Instant foundation for modern buildings.
One precast node. Four engineered nails. Ready to build.
Zero excavation. No curing cycle. Immediate load-bearing.
30 days of construction. Less than one day for the foundation.
Hours, not weeks. Because programmes shouldn't wait for concrete.
From soil we rise. Faster. Stronger. Greener.
Scroll to find out
Engineered. Tested. Supported.
Research, incubation, grant support and industry collaboration behind the Pre-Engineered Nail Foundation, spanning national institutes, government innovation programmes and climate-focused ecosystems.
















For a century, a foundation meant digging, pouring and waiting. PEN drives four engineered nails instead, and carries the load the same day.
Three weeks of your programme are spent waiting for concrete to cure
A conventional cast-in-situ footing has to be excavated, formed, reinforced, poured and then left to cure before the structure can move forward. PEN Foundation changes that sequence. A factory-made node is positioned at ground level, engineered nails are driven into qualified soil, and the completed point is ready to receive the structure without an on-site curing cycle. The result is a faster programme, less wet work, less site disruption and a foundation process that works with the land rather than removing it. What that changes on a real project:




Capability 01 of 06
One precast node. Four engineered nails. Ready to build.
PEN Foundation, the Pre-Engineered Nail Foundation System, is a patented, biomimetic foundation inspired by the way tree roots distribute load through soil. A high-strength precast node sits at ground level and transfers structural loads through four inclined steel nails driven into the surrounding soil. The system is designed for the project’s soil, structural loads and layout, then installed without excavation, formwork or on-site foundation curing.
- Zero excavation
- Soil layers, drainage paths and terrain are preserved.
- Installed within hours
- No on-site foundation curing cycle at the end of the sequence.
- Immediate load readiness
- Ready for approved superstructure connection after installation and quality checks.
- Less concrete and water
- Substantially lower concrete and water use than conventional RCC footings.
- Qualified by evidence
- Soil- and load-qualified design supported by testing, simulation and field deployment.
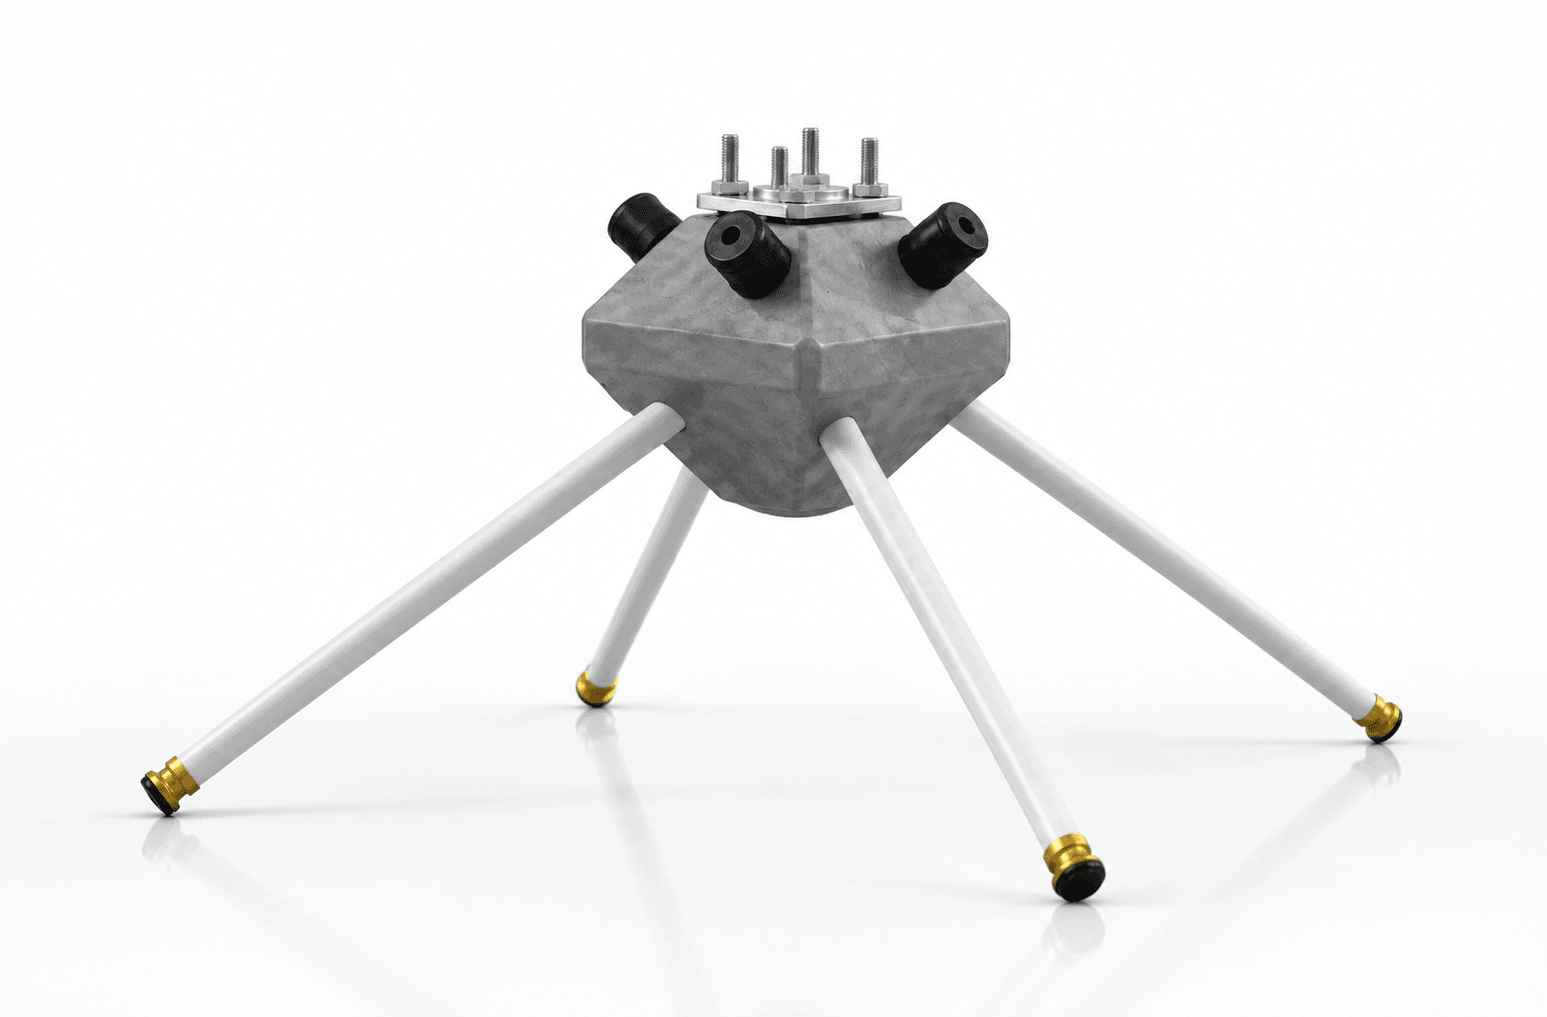
A conventional footing concentrates load beneath a concrete mass. PEN distributes load through four inclined paths that engage a three-dimensional volume of soil. The design is compact at the surface but active below it, using soil-structure interaction rather than relying only on the footprint of the node.
Because the four nails are driven apart at a batter, they engage a three-dimensional volume of soil far larger than the node’s own footprint. Non-shrink grout pumped down each pipe locks it to the ground along its length. That is where the measured capacity gain comes from: an Enhancement Factor of 2.0–2.6× the soil’s bearing capacity, confirmed by field plate load tests at NIT Calicut.
“Pre-engineered” is literal. The node is cast and cured in the factory to a fixed model and dispatched ready to use, so nothing is mixed, formed or cured on your site. What is engineered per project is the layout and the driving: the number of points, and a batter angle set between 40° and 51° to suit the ground it is going into.
PEN Foundation and a conventional footing, side by side
PEN Foundation
Conventional footing
PEN is governed by IS 2911 Part 4 (nail / pile system); a conventional isolated footing by IS 6403. Both are designed to code — the difference is which one, and what the ground has to go through to get there.
See PEN in the ground
01The system
One node, four nails
The precast node and its four battered nails, before they go into the ground.
See the system02What it replaces
The conventional way
Deep excavation, rebar cages and three weeks of curing before anything is built.
See what it replaces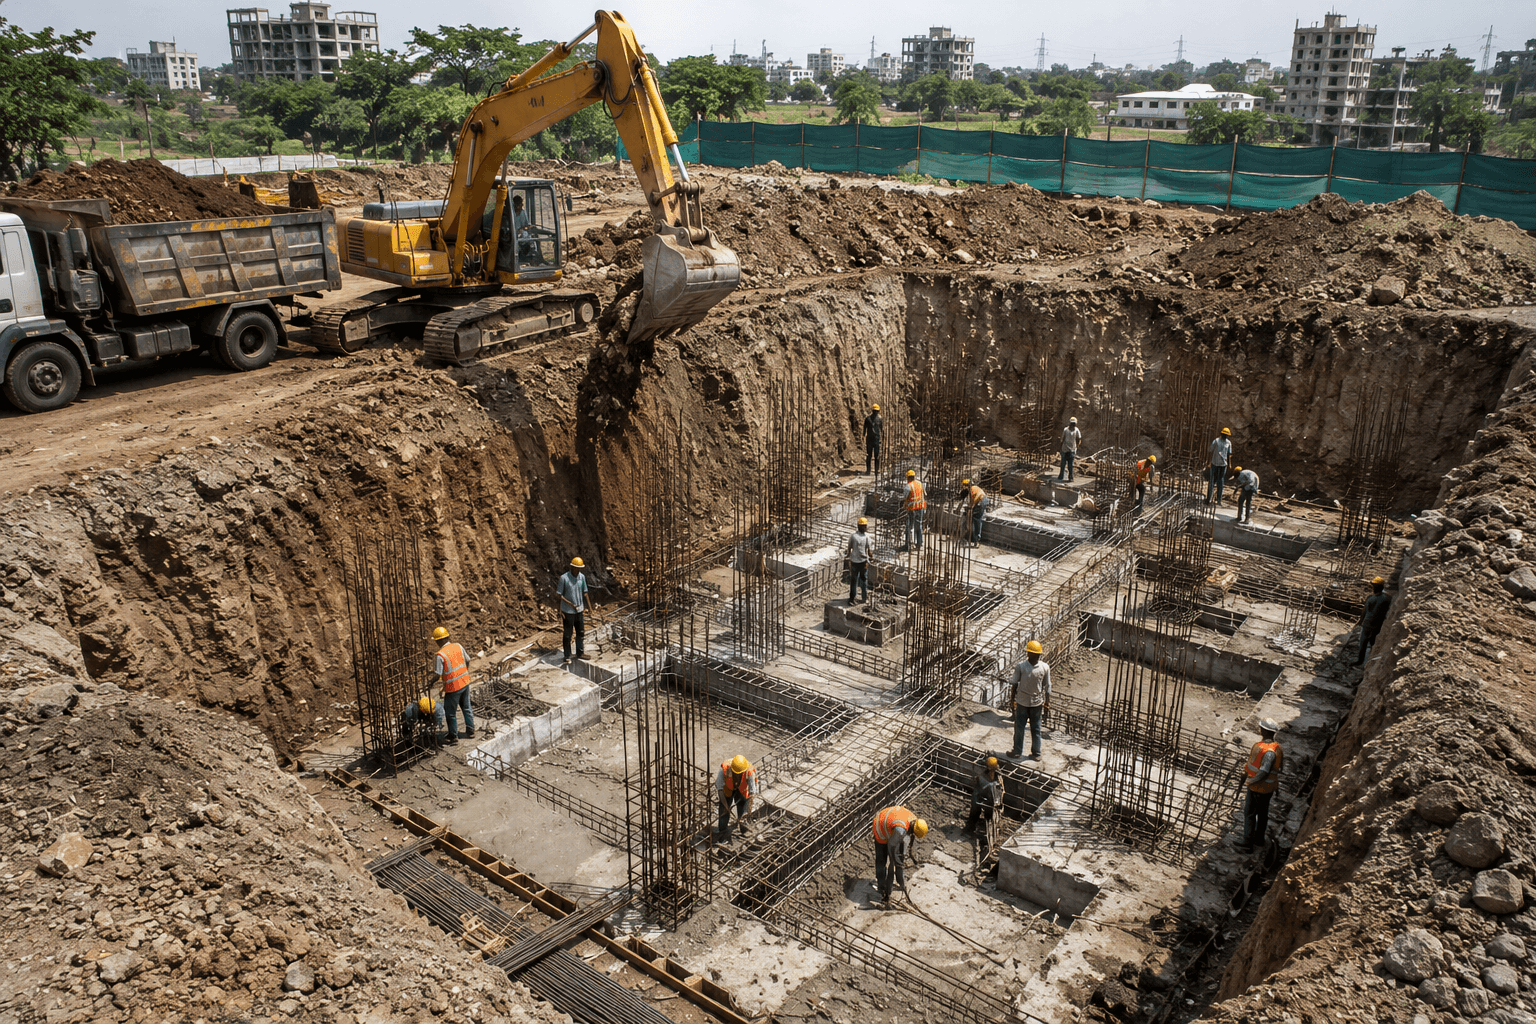
03On site
Structure the same day
The superstructure bolts straight to the node — no curing wait in between.
See the projects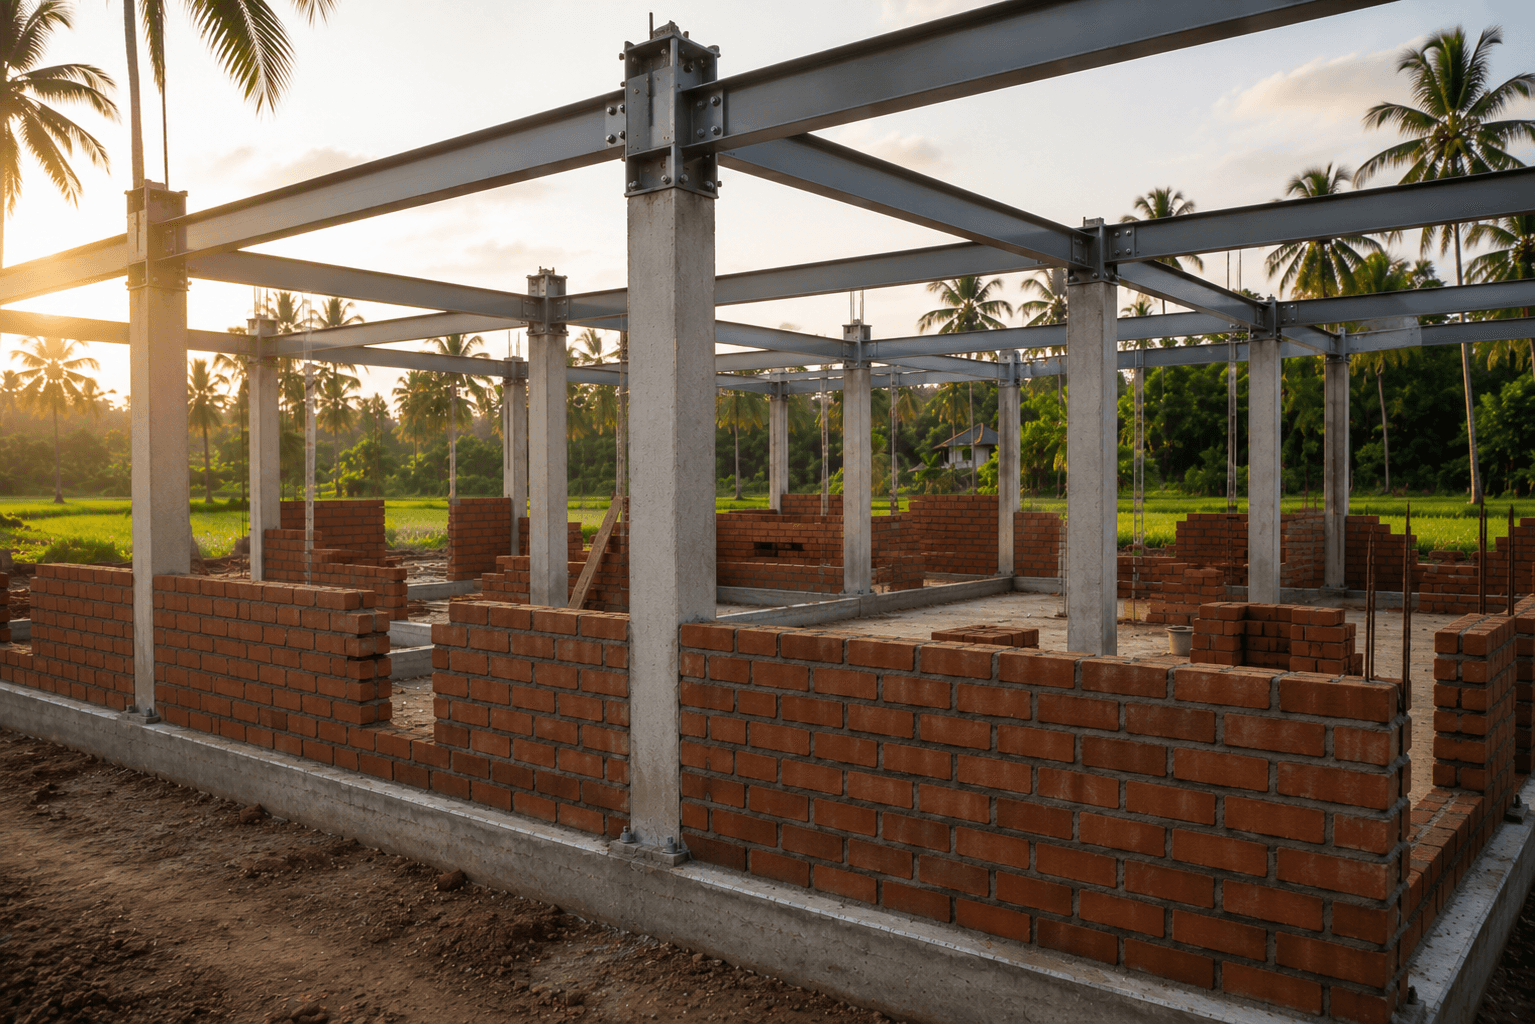
Four steps from project enquiry to structure
PEN is specified for the project, not sold as an unqualified off-the-shelf footing. The layout, number of points and installation configuration follow from the ground and the structure.
01
Assess
We review the project location, structural system, column reactions, site access and available soil information. Where required, soil suitability is established through appropriate field or geotechnical inputs.
02
Engineer
Our engineers develop the foundation layout and configuration for the approved project loads and qualified soil conditions. Point count, position, nail geometry and embedment are selected as part of the design process.
03
Install
The precast nodes are positioned, the engineered nails are driven into the soil and the system is completed in accordance with the approved installation method. There is no excavation, formwork or on-site foundation curing cycle.
04
Build
Once installation and quality checks are completed, the superstructure can connect to the node and construction can continue without the conventional foundation waiting period.
Where PEN Foundation is being specified
PEN suits suitable low-rise structures where foundation points repeat, the programme is tight, access is constrained, or the ground should remain undisturbed.
Residential
A hassle-free foundation sequence with fewer wet-work dependencies, less site congestion and installation that follows the approved plan without a month-long footing cycle.
Commercial
Faster foundation completion can bring the structure and the revenue-generating asset forward, while keeping the site cleaner and reducing programme uncertainty.
Eco-resorts and farmstays
Zero excavation helps preserve tree roots, soil structure, slopes and the natural character guests come to experience. Earlier project completion can also bring operations and revenue forward.
Modular and prefab
A foundation process aligned with factory-made structures: fast, repeatable, precise and capable of supporting relocatable design strategies where engineered accordingly.
Low-span industrial
Repeated column grids and schedule-sensitive delivery make suitable sheds and light industrial structures a strong application for a pre-engineered foundation system.
Ground-mounted solar
An application under development, focused on faster repetitive installation and reduced concrete, water, spoil and site disturbance. Published as a development pathway until the solar-specific product and economics are fully validated.
PEN is engineered for suitable low-rise construction. Structures above G+2 are on the development roadmap, not in the current product. Every project requires review of loads, soil and site conditions before the system is specified.
Built across soils, seasons and states
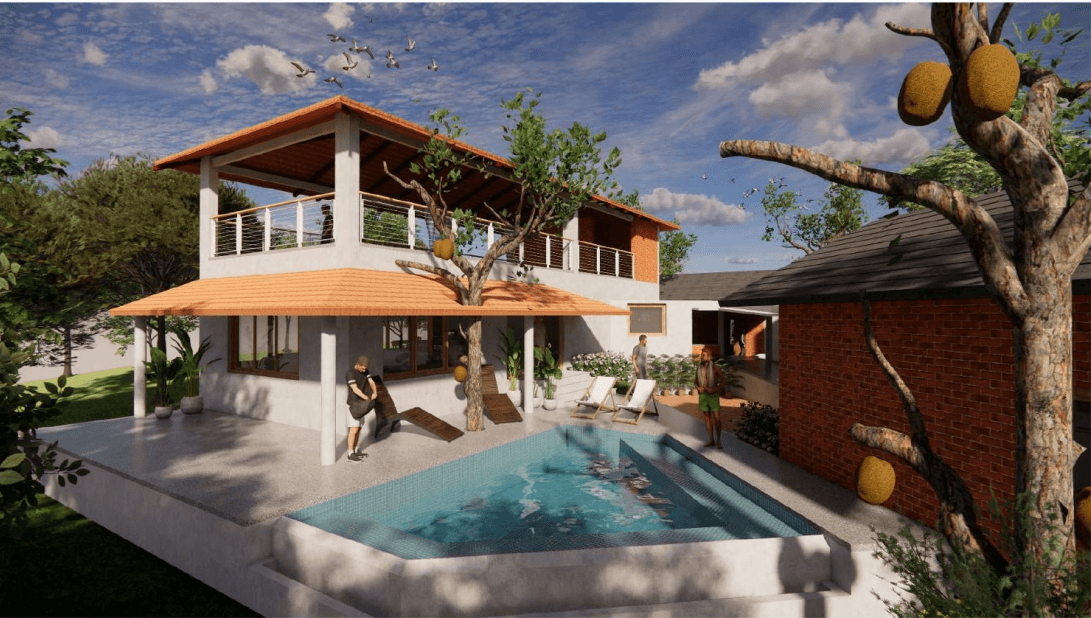
Black Langur Resort
Wayanad, KeralaEco-resort in dense forest
- Challenge
- An eco-sensitive, forested and sloping site where excavation could disturb tree roots, soil and terrain. PEN offered a zero-excavation foundation approach aligned with the project’s environmental intent.
- Result
- Foundation installation with minimal site disturbance, supporting construction while preserving the character of the land.
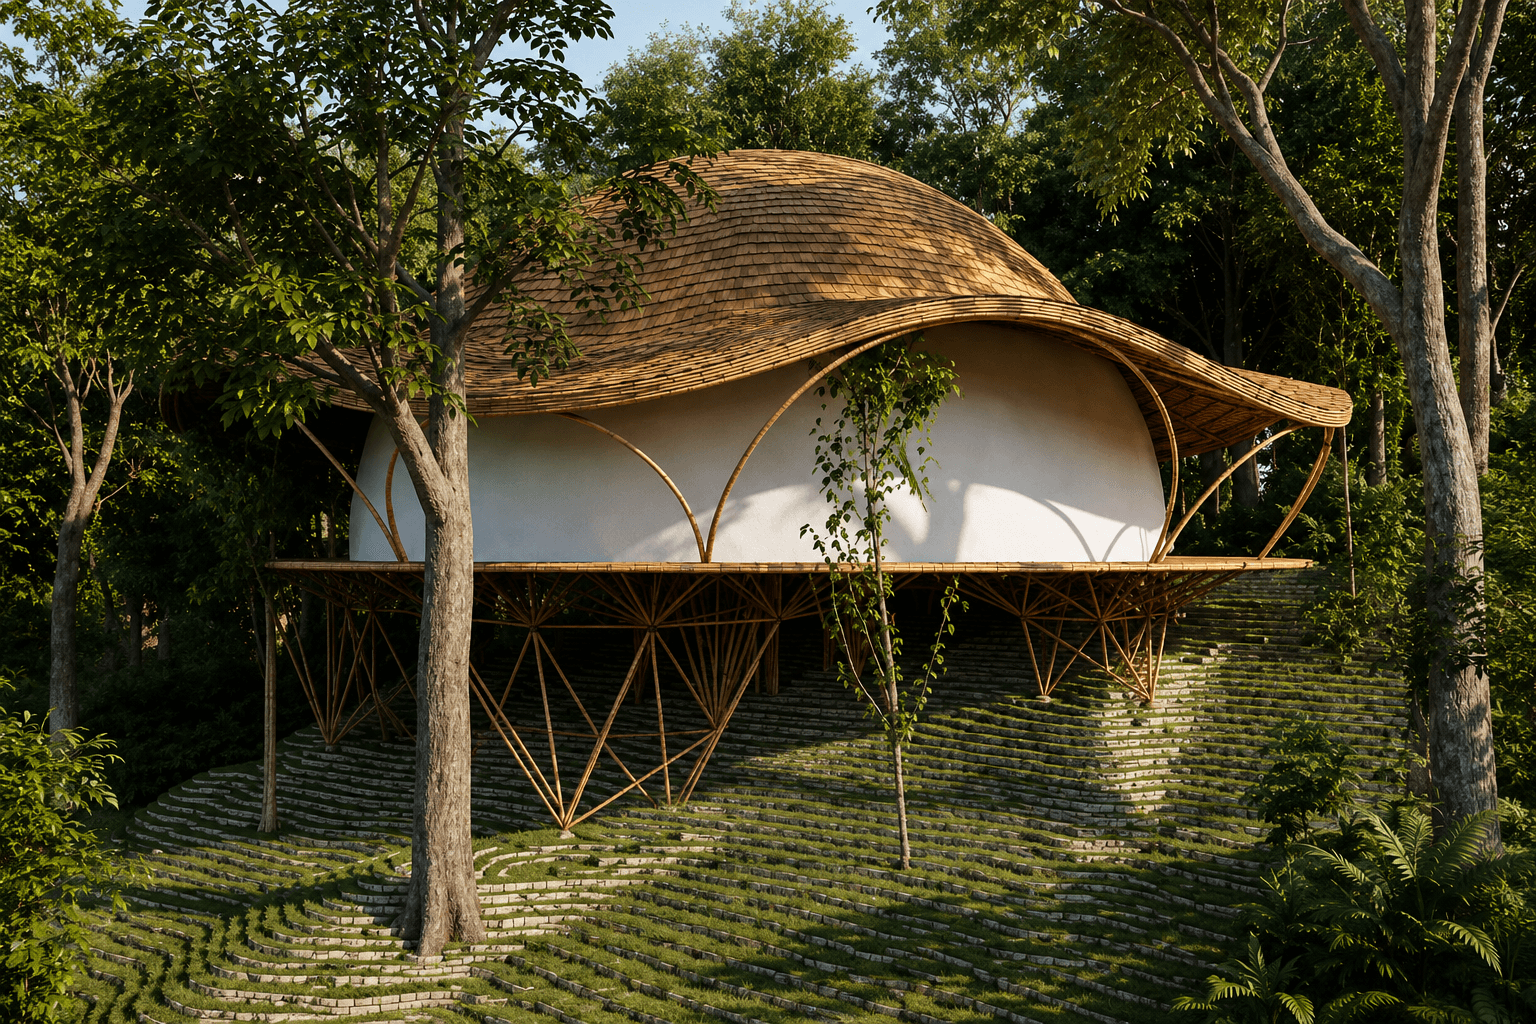
Startup Eco-Ashram
Kudal, MaharashtraFirst commercial-scale deployment
- Challenge
- Deliver PEN at commercial scale outside its initial Kerala deployments and across a new site context. PEN offered repeatable manufactured foundation points, rapid installation and reduced wet work.
- Result
- A major deployment that helped move PEN from pilots toward repeatable commercial delivery.
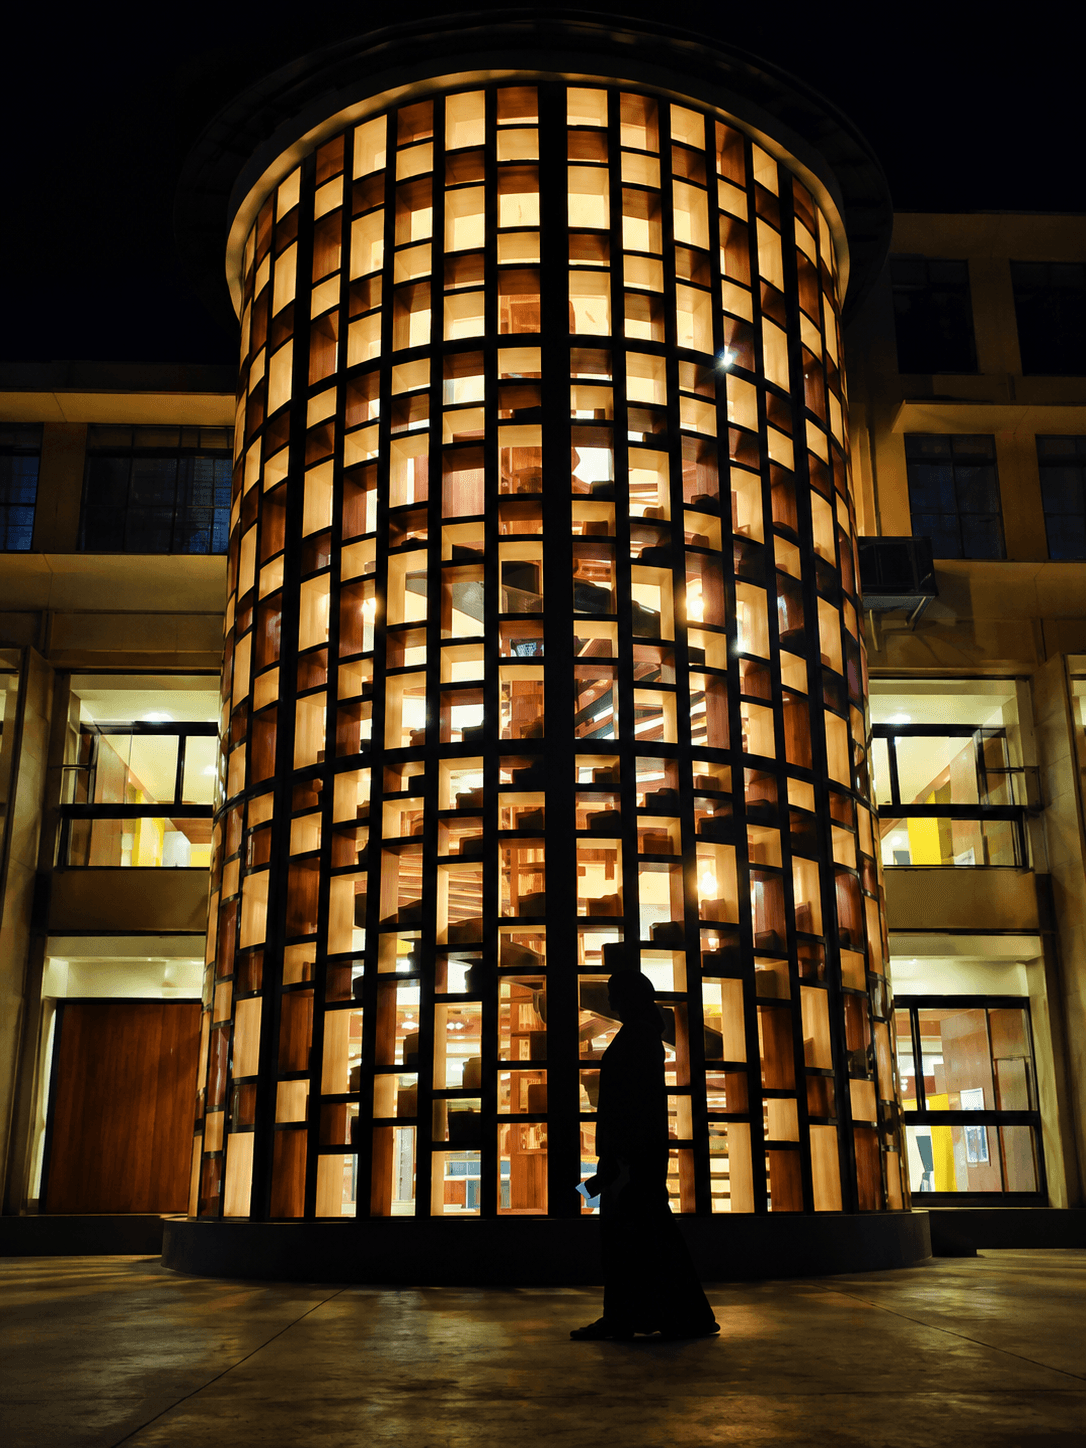
Devagiri College Library
Kozhikode, KeralaInstitutional building on a constrained site
- Challenge
- Install foundations in a constrained institutional context while limiting disruption. PEN offered compact equipment, minimal excavation and an engineered installation sequence.
- Result
- The completed structure received the SSMB 2024 Best Commercial Steel Structure recognition.
Bethel Residency
Kozhikode, KeralaLow-rise residential
- Challenge
- Deliver a low-rise residential foundation through a faster and less site-intensive process. PEN offered reduced excavation and curing dependency, with engineered points supporting the approved structure.
- Result
- A built residential reference for the PEN system.
Bengaluru Farmhouse
Bengaluru region, KarnatakaRemote-site farmhouse
- Challenge
- Remote-site execution, labour constraints and a time-sensitive programme. PEN offered a rapid, low-wet-work installation process with reduced dependency on excavation and prolonged site activity.
- Result
- Foundation installation completed within the planned rapid execution window, enabling the structure to proceed quickly.
Field-tested at NIT Calicut, mentored by IIT Kanpur, listed by GRIHA



What could PEN mean for your project?
A foundation that gives time back to the programme and leaves more of the land intact. Set your built-up area to see the indicative scale of a PEN foundation for it — for figures against your own drawings and soil data, ask for a project assessment.
Project Parameters
≈16–20 PEN units per 1,000 sq ft of built-up area.Subject to structural layout, soil and design.CO₂e: ≈106 kg/unit avoided against a conventional RCC footing, ≈5 trees — IKEA Foundation case study.Project type is recorded for the assessment; it does not change the figures above.Indicative only — not a design or a quotation.
16–20 units
PEN units
Indicative point count for this area
Hours, not weeks
Foundation programme
Installed without an on-site foundation curing cycle
Tell us about your project.We will tell you whether PEN fits.
Share your location, proposed structure, drawings and available soil information. Our engineering team will review the project and respond with whether PEN Foundation is suitable, what further inputs are required, and the next step for assessment.
Prefer speaking with an engineer?
+91 7356177577FAQs
The answers below come from the test reports and the technical specification. Where the honest answer is “it depends on your site”, it says so.
Ask an engineer directlyA patented pre-engineered nail foundation: an M50 precast concrete node, 450 × 450 × 200 mm, anchored by four galvanised steel nail pipes driven into the surrounding soil at a batter and grouted in place. It replaces a cast-in-situ isolated footing.
A conventional footing is dug, formed, poured and cured over 21 days or more, and its capacity depends on the soil directly beneath its base. PEN is driven in about two hours per point, needs no excavation and no curing, and transfers load through skin friction along four nails — giving a field-validated Enhancement Factor of 2.0–2.6× the soil bearing capacity.
The node is cast and cured in the factory to a fixed model, CD-PEN-32.3.2.1500, and arrives ready to use — nothing is mixed, formed or cured on your site. What is engineered per project is the layout and the driving: the point count, the embedment and a batter angle set between 40° and 51° for your ground.
An M50 precast concrete node, four GI pipes at 32 mm OD with a 3.2 mm wall to IS 1239, recycled tungsten carbide penetration tips, Fosroc Conbextra GP2 non-shrink grout, and M12 grade 4.6 galvanised bolts to IS 5624 for the superstructure connection.